
What could your
roof or car park
generate?

Your roof or car park could be one of your business’s most valuable untapped assets. Answer two questions about your building and see an indicative system size, generation, savings, export income and payback in under a minute. No technical detail needed, no quotation, no sales call to unlock it.
This is an indicative overview, not a quotation. Every commercial property gets a bespoke evaluation and an engineer-led system design before we make any formal recommendation.
Engineer-led commercial solar from a family-run company near Milton Keynes · Installing since 2015.
Six stages, no jargon
The first four stages happen on this page and take about a minute. The last two happen with a person: a site visit, then a proposal designed around your building rather than a generic package.
Select your property
Building type, rough size, and what you spend.
Discover your opportunity
System size, generation, savings and payback.
Understand the opportunity
How we got there, and what we assumed.
Download your report
A branded summary you can circulate.
Book a commercial assessment
A specialist surveys the building properly.
Receive a tailored proposal
Bespoke design and full financial projections.
See what your building could do
Two questions, then the figures. Nothing is gated until the report, so you can look at the numbers first and decide whether they are worth a conversation.
Book a Commercial Solar Assessment
Everything on this page is an indicative overview. Every commercial property needs a bespoke evaluation before we make any formal recommendation, and that starts with one of our specialists walking your site. The purpose is an informed enquiry, not an instant quotation.
Every design is produced by an engineer against a real survey, not generated from a roof area and a rule of thumb.
A proposal written around your building, your consumption profile and your commercial objectives. No packages.
A family-run team trading in solar since 2015, working across warehouses, offices, farms, retail and car parks.
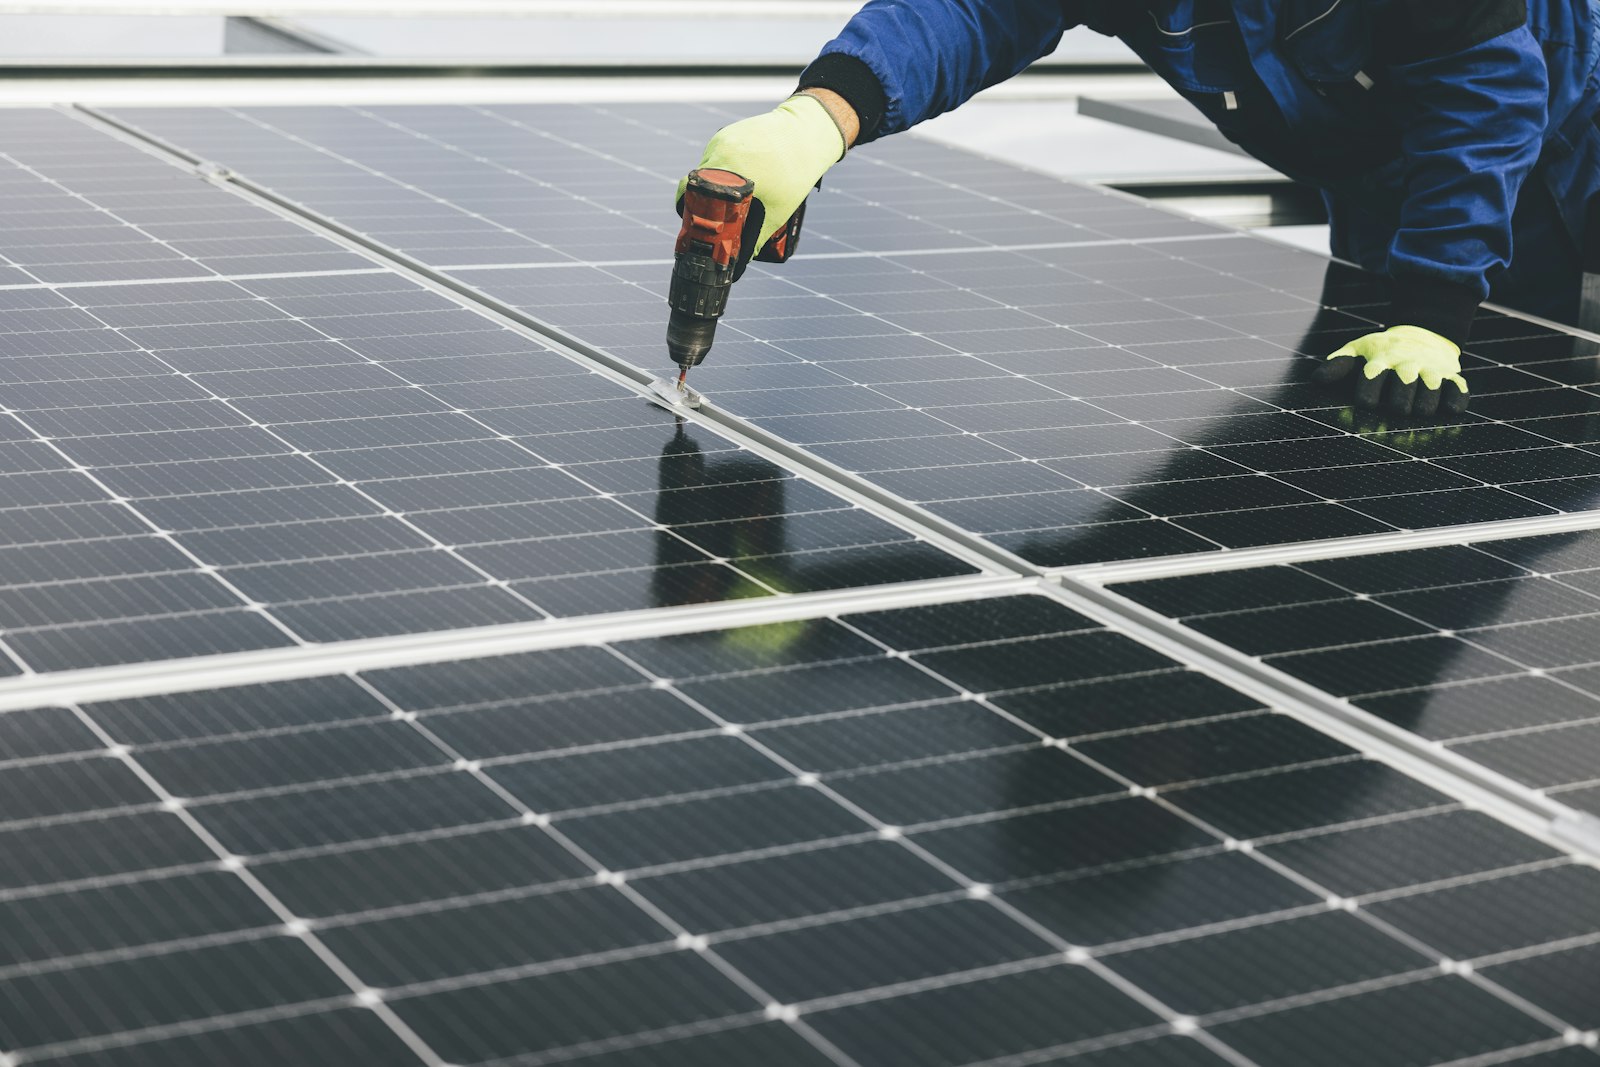
Receive a tailored commercial proposal
After the assessment, a member of our team uses what they found on site to build a proposal designed around your building, your energy use and your commercial objectives. This is the stage where the indicative figures on this page are replaced by modelled ones.
- Detailed site survey findings
- Bespoke system design
- Accurate generation modelling
- Financial projections
- Asset finance options where appropriate
- Battery storage recommendations where appropriate
- EV charging recommendations where applicable
- Installation proposal and next steps
Commercial solar FAQs
No. It is an indicative overview built from typical commercial benchmarks and two answers about your building. It exists to show you whether the opportunity is worth investigating. A firm figure needs a site survey and an engineer-led design.
Half-hourly consumption data if you have it, a roof plan or drawings, the age and construction of the roof, your current supply arrangement and your existing grid connection capacity. If you have none of those, we start with the site visit.
Often, yes, but landlord consent comes first and the arrangement matters: who owns the system, who takes the benefit, and what happens at lease end. If you are the landlord rather than the tenant, choose the Commercial Landlord card, because the standard savings model does not apply to you.
It happens, particularly on rural sites and constrained networks. An export limit does not stop a project, it changes the design. We size closer to your own consumption, and battery storage or load shifting usually does more work in the business case.
Yes. We install Gullwing, Concrete-Bolted and Ground Screw canopy systems, with or without integrated EV charging. They cost more per kWp than a roof, so we are upfront about where they do and do not stack up.